

Why Operating Room Structure Matters in Modular Operating Theatre
Learn the importance of operating room structures in modular operating theatres in Indonesia to support medical equipment safety and system integration.
Operating room structure is an important factor in maintaining the safety of healthcare facilities, particularly during earthquakes.
The earthquake that struck a hospital operating room in Japan in July 2026, as discussed in our previous article, serves as a reminder that healthcare facility safety depends not only on equipment availability but also on the structural integrity of the room itself.
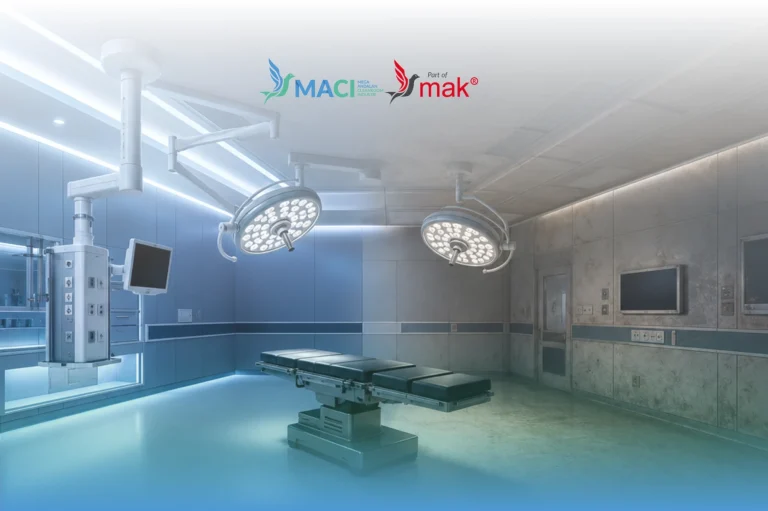
During the intense tremors, critical equipment such as surgical pendants and operating lights remained in position. They swayed without shifting out of place or falling onto patients and medical staff.
This level of safety was achieved through precise operating room structural design, an essential safety consideration that is increasingly important to incorporate into Modular Operating Theatre (MOT) projects in Indonesia.
Why Must the Structure of a Modular Operating Theatre Be Carefully Planned?
Operating room structure serves not only as part of the building construction but also supports the installation of various medical components and equipment. In the development of modular operating theatres in Indonesia, structural planning must be coordinated with the room design and the requirements of the equipment to be installed.
Several key functions of operating room structures should be considered when developing these facilities, including:
1. Supporting the Installation of Medical Equipment
Operating rooms use various types of equipment that require specialized installation systems, such as surgical lights, anesthesia pendants, and surgical pendants. Their placement and installation methods must consider equipment loads, technical specifications, and the building’s structural conditions.
Therefore, the operating light support system must be planned according to load requirements and applicable installation standards. Technical evaluations are also necessary to ensure that the support structure and mounting points meet the specifications of the equipment being used.
2. Maintaining Component Stability and Safety
In addition to supporting equipment, the operating room structure must help maintain the stability of installed components during use. Planning must also account for building conditions and potential movement caused by earthquakes, in accordance with applicable technical requirements.
This is important because structural issues or failures in installation systems can affect the safety of equipment inside the room. Therefore, coordination between building planners and equipment installation specialists is essential from the planning stage.
3. Supporting the Integration of Operating Room Systems
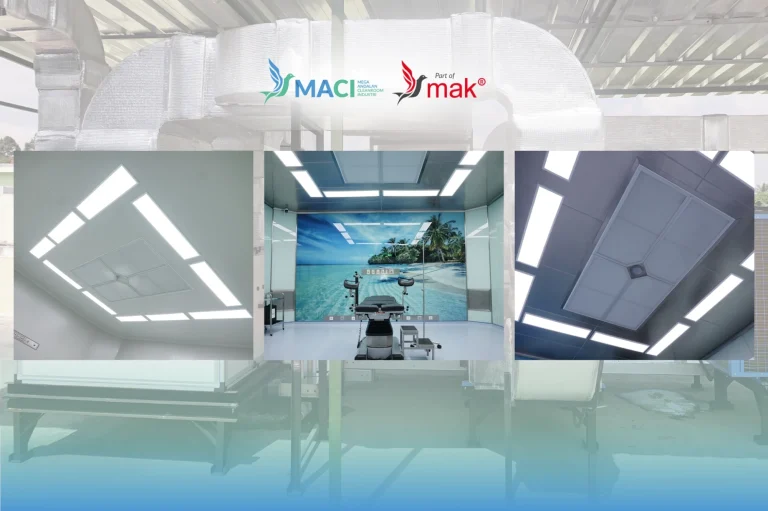
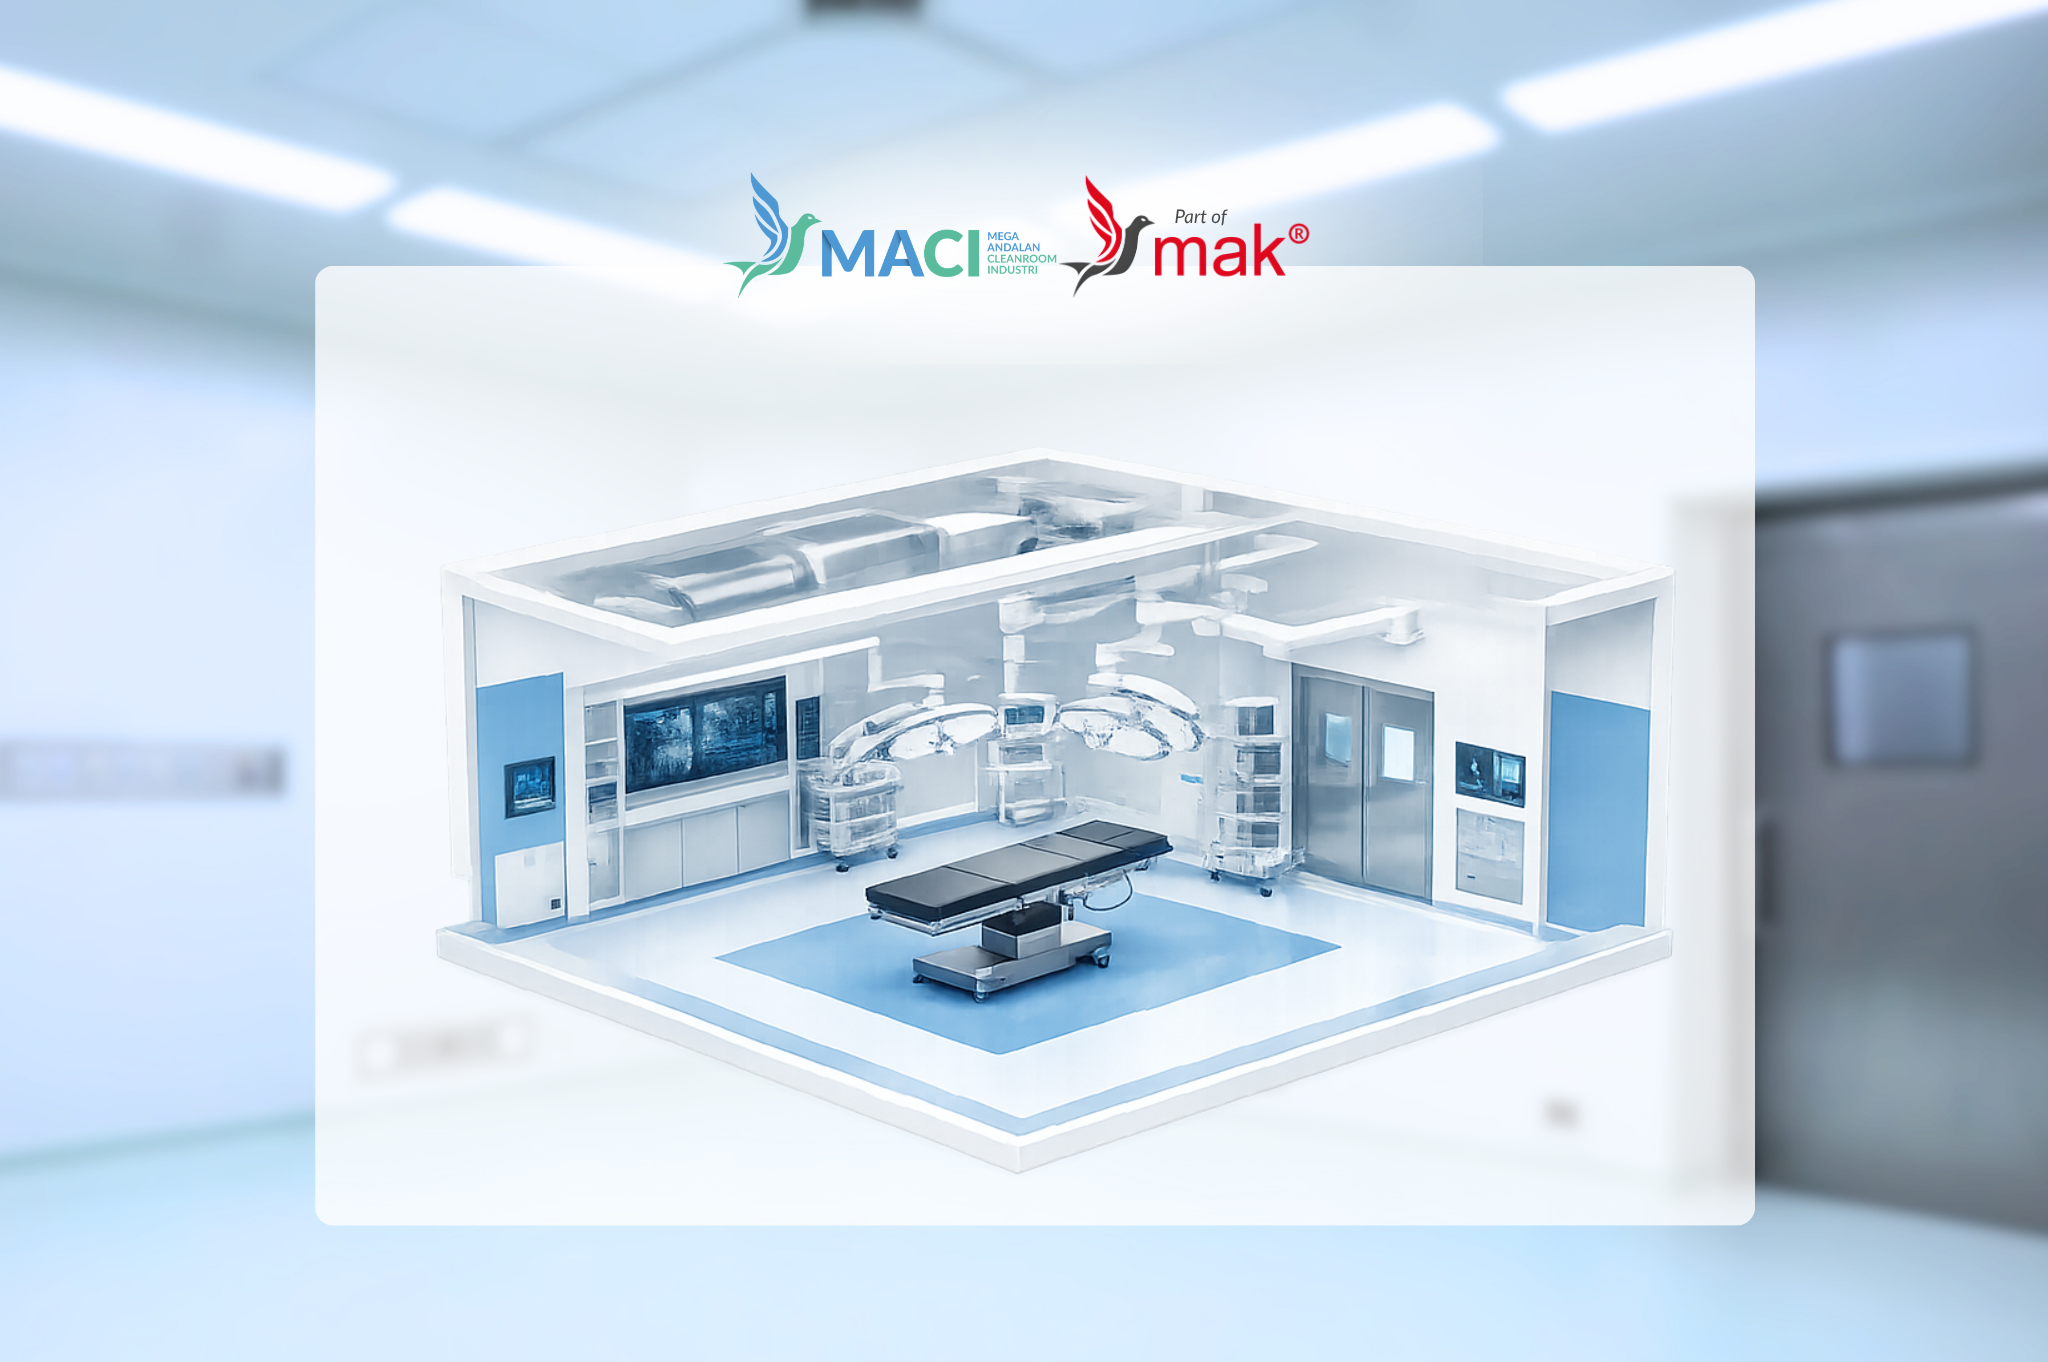
Modern operating rooms consist of interconnected components, ranging from modular walls and ceilings to lighting, air handling systems, hermetic doors, medical gas systems, and supporting equipment. Each component must be positioned according to the room’s function and the hospital’s operational requirements.
In modular operating theatres in Indonesia, coordination between the structure, modular construction, and supporting systems helps ensure that each component’s requirements are considered during the design stage. This approach also helps identify potential installation issues before the installation process begins.
3 Things to Consider When Planning Operating Room Structures
Structural planning must be tailored to the building’s condition, the types of equipment used, and the hospital’s operational needs. In the development of modular operating theatres in Indonesia, the following aspects can be included in technical evaluations before constructing or upgrading facilities.
1. Load Capacity and Equipment Mounting Points
Each piece of equipment has different installation requirements and load characteristics. Therefore, the capacity of the operating room structure and its mounting points must be assessed based on equipment specifications and appropriate technical calculations.
This is particularly important for equipment installed on the ceiling or using specialized support systems. Early planning helps align equipment requirements with the building’s structural conditions.
2. Compatibility of Modular Construction with Building Conditions
Modular construction, including walls and ceilings, must be planned to suit the building’s conditions and facility requirements. This coordination also covers the placement of supporting components and the provision of access for maintenance.
During operating room installation, coordinated planning helps reduce potential discrepancies between the design, construction, and equipment installation. All work must comply with applicable technical specifications and requirements.
3. Building Condition Assessment for Upgrade Projects
In hospitals that are already operational, the building’s condition must be evaluated before making modifications or adding equipment. The assessment may cover the existing structure, mounting points, and the suitability of supporting systems for new requirements.
This evaluation is an important consideration when planning a hospital operating room upgrade, particularly when modifications involve equipment that requires specialized operating room structural support. Understanding the building’s existing condition helps hospitals plan the work based on actual needs and technical evaluation results.
Plan Your Modular Operating Theatre in Indonesia with PT MACI’s Advanced Structural Solutions
Ultimately, operating room structure is an essential aspect to consider when developing a modular operating theatre in Indonesia. Structural planning should be coordinated with modular construction, air handling systems, lighting, hermetic doors, medical gas systems, control panels, and other supporting equipment to ensure proper system integration.
As a cleanroom contractor in Indonesia, PT Mega Andalan Cleanroom Industri (PT MACI) provides operating room solutions with a focus on integrated planning and structural design. Beyond operating rooms, PT MACI also supports the development of other cleanroom facilities, including stem cell laboratories, Cath Labs (Catheterization Laboratories), and Intensive Care Units (ICUs).
Planning to build or upgrade your healthcare facilities? Contact PT MACI today to discuss your cleanroom requirements and explore solutions tailored to your project.